



An outdoor kitchen is no longer just a grill on a patio. For many homeowners, it has become a full open-air living space with cooking stations, refrigeration, seating, storage, lighting, shade, and entertainment features. That is why a 3D outdoor kitchen design tool can be so valuable: it helps turn a rough idea into a realistic, buildable layout before money is spent on materials, appliances, or contractors.
TLDR: The most important features in a 3D outdoor kitchen design tool are realistic visualization, accurate measurements, easy customization, and practical planning tools for appliances, materials, utilities, and budgets. A great tool should help users see how the kitchen will look, understand how it will function, and avoid costly design mistakes. The best platforms balance creative freedom with real-world constraints, making the design process both enjoyable and useful.
Why the Right Design Tool Matters
Outdoor kitchens involve more complexity than many people expect. Unlike indoor kitchens, they must respond to changing weather, sun exposure, wind direction, drainage, outdoor traffic flow, and the relationship between the cooking area and the rest of the yard. A design that looks attractive from one angle may feel cramped, exposed, or awkward once people start using it.
This is where a strong 3D design tool becomes more than a visual toy. It acts as a planning assistant, allowing users to explore different configurations, compare materials, test appliance placement, and understand spatial relationships. The goal is not simply to create a pretty rendering; the goal is to create a design that is beautiful, functional, durable, and realistic.
1. Realistic 3D Visualization
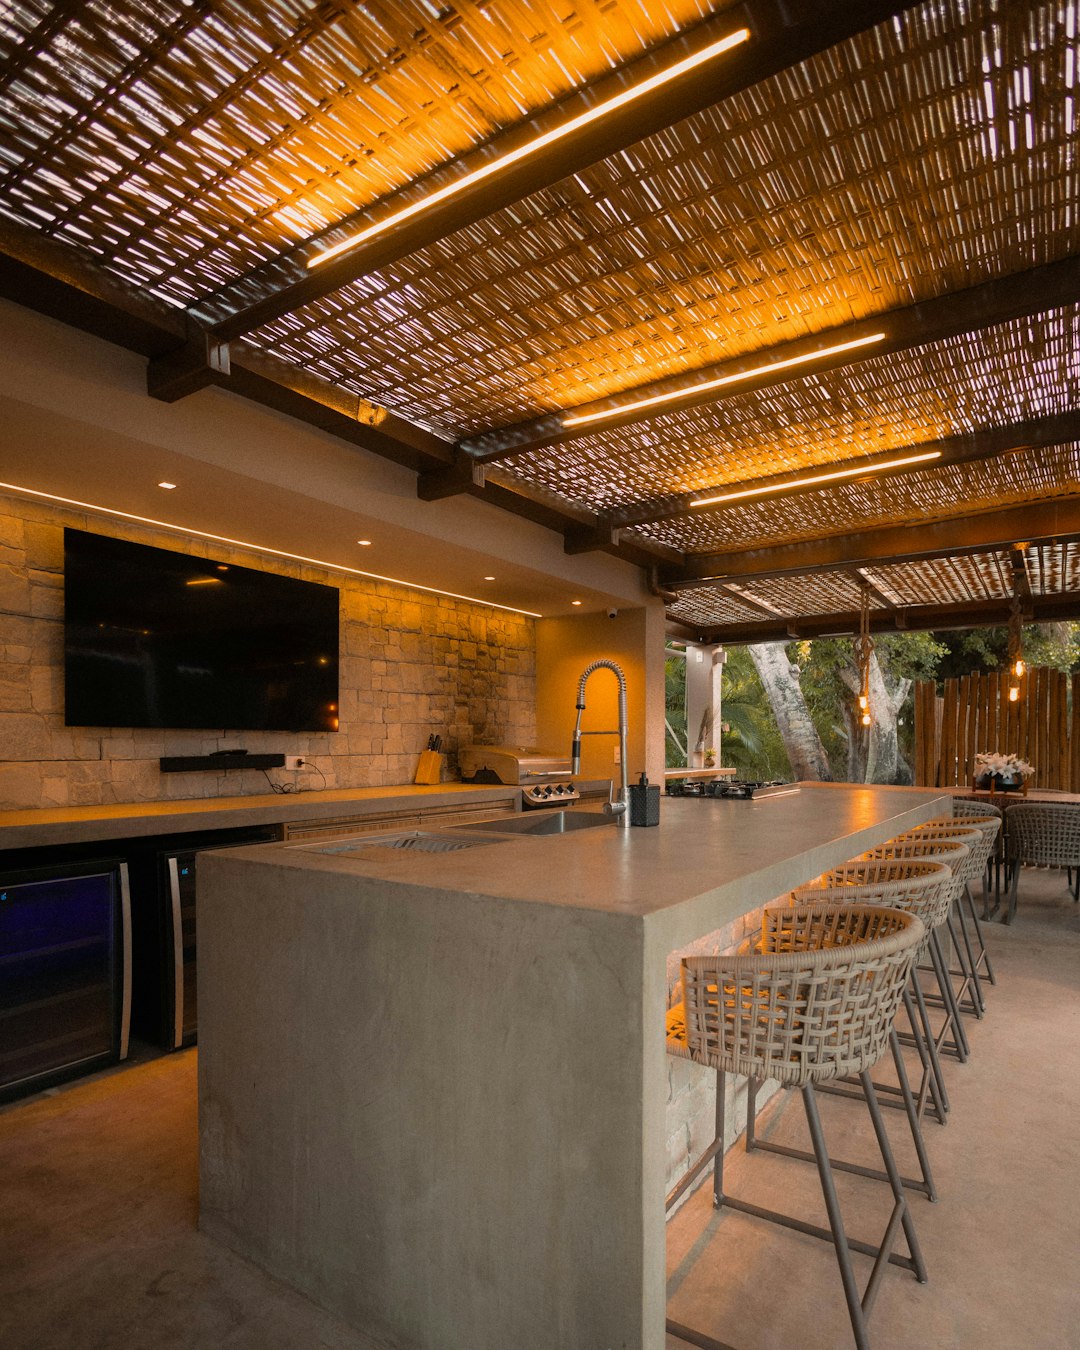
The first feature most people notice is the quality of the 3D view. A good outdoor kitchen design tool should allow users to see the project from multiple perspectives, including eye-level views, overhead layouts, and close-up detail views. This helps homeowners understand how the kitchen will feel when standing at the grill, sitting at the bar, or walking from the house to the patio.
Realistic visualization matters because outdoor kitchen materials can look very different depending on lighting, scale, and surroundings. Stone veneer, stainless steel, concrete countertops, tile, wood-look finishes, and pavers all change in appearance when placed in a complete outdoor scene. A flat drawing may suggest that two materials work well together, while a 3D model may reveal that the combination feels too busy or too dark.

Look for tools that include features such as:
- Orbit and zoom controls for viewing the design from every angle.
- Walkthrough or first-person mode to experience the space at human scale.
- Day and night lighting previews to evaluate both daytime cooking and evening entertaining.
- Realistic shadows and textures that make materials easier to judge.
The more believable the visualization, the easier it becomes to make confident decisions before construction begins.
2. Accurate Measurements and Scale
An outdoor kitchen is only successful if it fits the available space. That means a design tool must provide reliable measurement controls. Users should be able to enter exact patio dimensions, wall lengths, island sizes, walkway widths, appliance widths, and countertop depths. Without this precision, a design may look impressive on screen but fail in the real world.
Measurement tools should be simple enough for beginners but accurate enough for serious planning. Ideally, the software should let users snap objects into place, align components, and check clearances. This is especially important around grills, pizza ovens, doors, drawers, refrigerators, sinks, and seating areas.
Some of the most important clearances include:
- Cooking space: Enough room around the grill or cooktop for safe movement and prep.
- Walkways: Comfortable paths for people moving between the house, dining area, and yard.
- Seating overhangs: Proper countertop depth for stools and knee space.
- Appliance doors: Clearance for refrigerator doors, access panels, trash drawers, and storage cabinets.
Even a few inches can make a noticeable difference. A well-designed tool helps prevent common mistakes such as placing seating too close to a hot grill, creating narrow traffic lanes, or leaving insufficient counter space for food preparation.
3. Flexible Layout Options
Outdoor kitchens come in many shapes, and the design tool should support that variety. Some homeowners need a simple straight island with a built-in grill. Others want an L-shaped kitchen, a U-shaped entertainment zone, a bar island, or a cooking area integrated into a pergola or poolside lounge.
The best tools make it easy to experiment with layout types without starting from scratch each time. Users should be able to move, rotate, resize, duplicate, and delete components quickly. A flexible tool encourages exploration, which often leads to better design decisions.
Common layout styles include:
- Linear layouts for narrow patios or compact spaces.
- L-shaped layouts for separating cooking and serving zones.
- U-shaped layouts for larger outdoor kitchens with multiple workstations.
- Island layouts for social cooking and bar-style seating.
- Modular layouts for homeowners who want to build in phases.
A helpful design tool should make it easy to compare these options visually and functionally. Sometimes the most attractive layout is not the most practical one, and 3D planning helps reveal that early.
4. Appliance and Fixture Libraries
One of the most important features in a 3D outdoor kitchen design tool is a strong library of appliances and fixtures. Outdoor kitchens often include a combination of built-in grills, side burners, smokers, pizza ovens, refrigerators, ice makers, sinks, trash pullouts, storage drawers, warming drawers, and beverage centers.
If the tool only offers generic blocks, the design may not reflect real proportions. A 36-inch grill, for example, has different spacing requirements than a compact 24-inch model. A pizza oven may require a different base, ventilation consideration, or landing zone than a standard grill. The more accurate the appliance models, the more useful the final plan becomes.
Useful appliance features include adjustable dimensions, realistic finishes, front-opening animations, and placement guides. Even if the tool does not include every brand or model, it should allow users to create custom objects with accurate width, depth, and height.
5. Material and Finish Customization
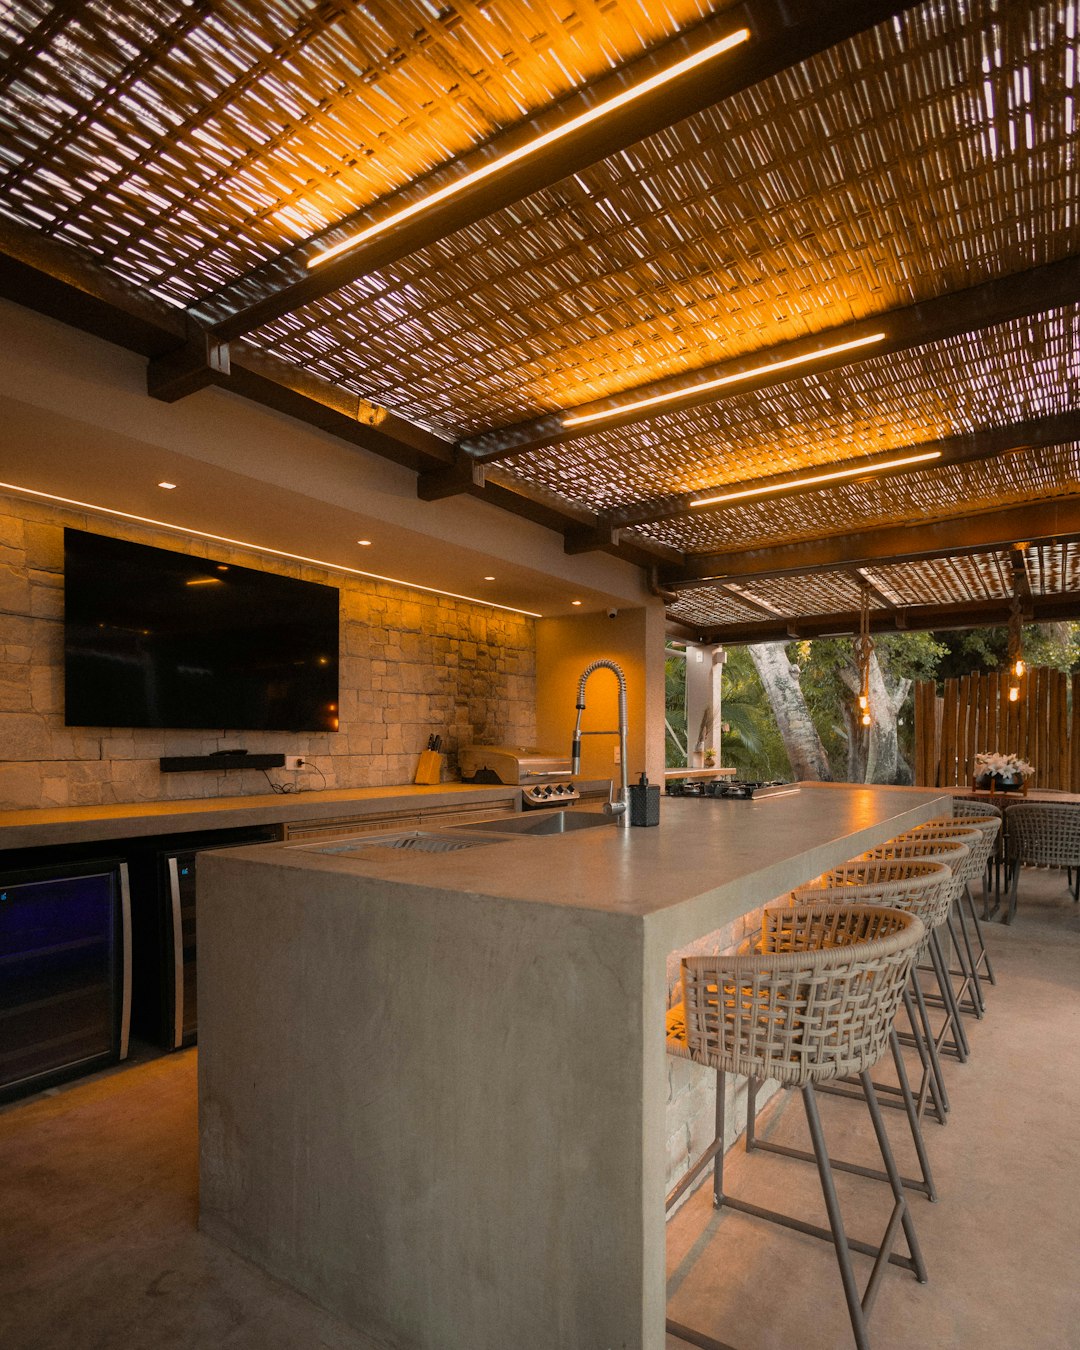
The look of an outdoor kitchen depends heavily on materials. Countertops, cabinet fronts, masonry, stone veneer, tile, flooring, backsplashes, and accent walls all contribute to the overall style. A strong 3D design tool should provide a wide range of material choices and allow easy experimentation.
Material customization is not just about appearance. Outdoor materials must withstand heat, moisture, sun exposure, freeze-thaw cycles, grease, and cleaning chemicals. Seeing materials together in a 3D environment helps users create a cohesive design while also considering durability.
Look for options such as:
- Countertop materials like granite, concrete, porcelain, tile, and stainless steel.
- Cabinet finishes such as powder-coated metal, masonry, wood-look panels, or composite materials.
- Flooring surfaces including pavers, natural stone, concrete, and decking.
- Color controls for matching the kitchen to the home’s exterior.
- Texture previews that show grain, pattern, and surface detail.
A tool that makes material swapping easy can save hours of guesswork and help prevent expensive regrets.
6. Outdoor Environment Modeling
An indoor kitchen design tool does not need to worry much about trees, pools, fences, lawns, or sun direction. An outdoor kitchen tool does. The best 3D platforms allow users to model the surrounding environment so the kitchen can be planned in context.
This might include the house wall, patio shape, deck stairs, garden beds, pool edge, retaining walls, outdoor dining furniture, pergolas, fire pits, or lounge seating. Context is crucial because an outdoor kitchen rarely stands alone. It is part of a larger experience.
For example, a grill placed too close to a seating area may send smoke toward guests. A bar counter may block a beautiful view. A refrigerator may be inconvenient if it is too far from the main prep zone. By modeling the surrounding space, users can understand how the kitchen interacts with everything else.
7. Lighting and Shade Planning
Lighting is often overlooked until the kitchen is built, but it can dramatically affect usability. Evening cooking requires task lighting over prep zones, grills, sinks, and serving areas. Ambient lighting helps create atmosphere, while accent lighting highlights landscaping, stonework, or architectural features.
A good 3D outdoor kitchen design tool should include lighting options such as overhead fixtures, under-counter lights, wall sconces, pendant lights, step lights, and landscape lighting. The ability to preview the space at night is especially valuable.
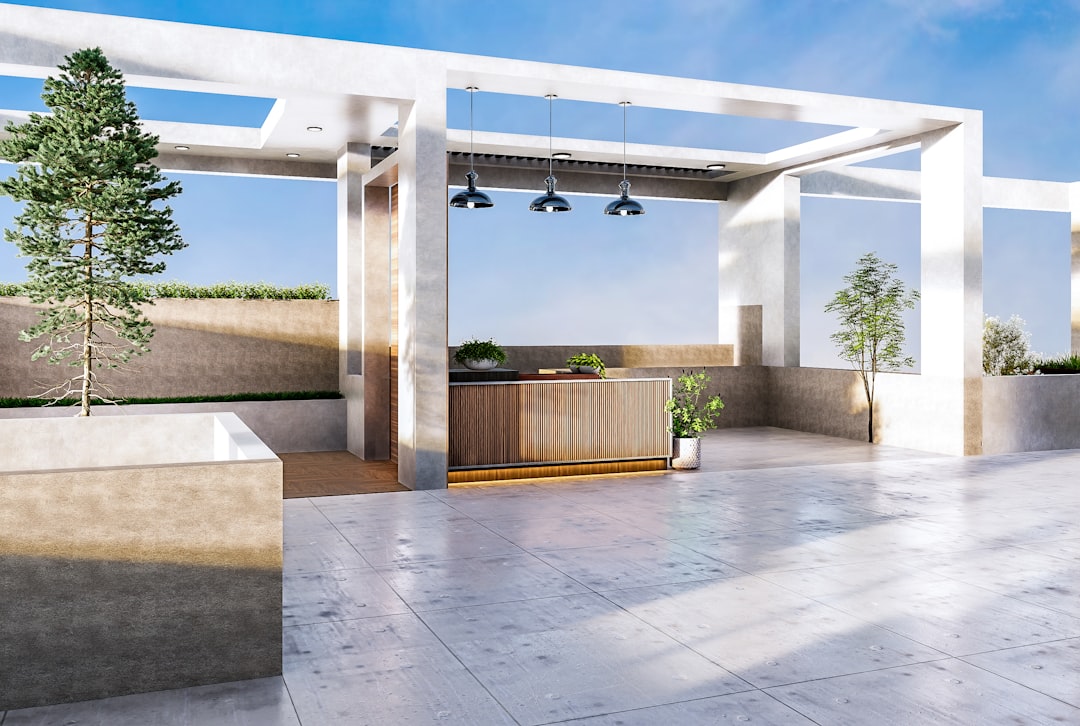
Shade planning is just as important. Depending on the climate, users may need to account for pergolas, roof extensions, umbrellas, shade sails, or covered patios. It is helpful when a tool allows users to estimate sun exposure or place shade structures directly into the model.

8. Workflow and Zone Planning
A beautiful outdoor kitchen can still be frustrating if the workflow is poor. The best designs organize the space into zones: cooking, prep, serving, cleaning, cold storage, and seating. A 3D design tool should make it easy to test how these zones relate to one another.
For instance, the refrigerator should be accessible but not in the way of the person grilling. The sink should be close enough to the prep area to be useful. Counter space should exist on both sides of the grill if possible. Trash storage should be convenient but discreet. Seating should allow guests to socialize without blocking the cook’s movement.
Some tools offer built-in guidance or warnings, such as insufficient clearance or awkward appliance placement. These features can be especially useful for homeowners who are designing an outdoor kitchen for the first time.
9. Budgeting and Material Estimates
Outdoor kitchens can range from modest to luxurious, and costs can rise quickly. A valuable 3D design tool should help users understand the budget impact of their choices. Even a basic cost estimate can guide decisions about layout size, appliance selection, countertop material, and optional features.
Budgeting tools might include approximate pricing for cabinets, countertops, appliances, flooring, plumbing, electrical elements, lighting, and accessories. Some tools also generate material lists or quantity estimates, which can be helpful when speaking with contractors or suppliers.
While no digital estimate should replace a professional quote, it can help users stay realistic. It also makes it easier to compare design versions. A homeowner might discover that a slightly smaller island leaves room in the budget for better lighting or a higher-quality grill.
10. Ease of Use and Learning Curve
Powerful features are only helpful if people can actually use them. A great 3D outdoor kitchen design tool should feel intuitive, especially for users who are not architects or designers. Drag-and-drop placement, clear menus, undo and redo controls, helpful prompts, and simple camera navigation all matter.
At the same time, the tool should not be so basic that it limits creativity. The ideal balance is simple at the start, capable as the project grows. Beginners should be able to create a rough concept quickly, while more advanced users should be able to refine dimensions, materials, lighting, and details.
Helpful usability features include:
- Templates for common outdoor kitchen layouts.
- Drag-and-drop components for fast design building.
- Undo history for risk-free experimentation.
- Guided tutorials for first-time users.
- Saveable versions so users can compare different concepts.
11. Exporting, Sharing, and Collaboration
Outdoor kitchen projects often involve multiple people: homeowners, spouses, designers, contractors, electricians, plumbers, masons, and appliance suppliers. A good design tool should make it easy to share the plan with others.
Useful export options may include images, PDFs, floor plans, measurement diagrams, material lists, and 3D views. Cloud-based sharing can also be valuable because it allows different parties to review the design without needing the same software setup.
Collaboration features help avoid miscommunication. Instead of saying, “I want the bar over here,” a homeowner can show the exact placement. Instead of guessing the intended finish, a contractor can reference a visual material plan. Clear design communication can reduce delays, mistakes, and change orders.
12. Real-World Buildability
The most impressive design is not necessarily the best design. A truly useful 3D outdoor kitchen design tool should support buildable ideas. That means it should encourage realistic dimensions, practical utility placement, safe appliance spacing, and weather-appropriate materials.
Some tools may include code-related reminders, ventilation notes, fuel type planning, electrical outlet placement, or plumbing considerations. These features do not replace professional advice, but they help users ask better questions and prepare for expert consultations.
Buildability also includes maintenance. Outdoor kitchens should be easy to clean, resistant to weather, and designed with access to components that may need service later. A tool that allows users to plan access doors, storage panels, utility routes, and protective covers can make the finished kitchen more practical over time.
Final Thoughts
The best 3D outdoor kitchen design tool is not defined by one flashy feature. It is defined by how well it combines visual creativity with practical planning. Realistic renderings help users imagine the finished space, while accurate measurements, appliance libraries, material controls, lighting previews, and budgeting tools help turn that vision into something achievable.
For homeowners, the right tool can make the design process more enjoyable and less intimidating. For professionals, it can improve communication and speed up decision-making. In both cases, the most valuable features are the ones that answer the real questions: Will it fit? Will it work? Will it look good? Will it last?
When a 3D design tool can help answer those questions clearly, it becomes more than software. It becomes a bridge between inspiration and a finished outdoor kitchen that people will actually love using.